<-- style PDP --> 4 KING Street, Clearview - Detached for sale for $1,375,000
  • leased
  • terminated

4 KING Street

Clearview, Ontario, L0M 1G0 - Creemore

$1,375,000

  • Neighbourhood

    Creemore

  • Major Intersection

    Country road 9, South on Mill Street, Right onto King Street to sign.

  • Listed Since: 47 day(s)

  • Last update: 17 day(s) ago

Overview

  • Property Type

    Detached, 2-Storey

  • Bedrooms

    3 + 1

  • Bathrooms

    3

  • Basement

    Finished + Full

  • Kitchen

    1

  • Total Parking

    8 (3 Detached Garage)

  • Lot Size

    60x145 (Feet)

  • Taxes

    $4,400.00 (2026)

  • Type

    Freehold

Property Description

Property description for 4 KING Street, Clearview

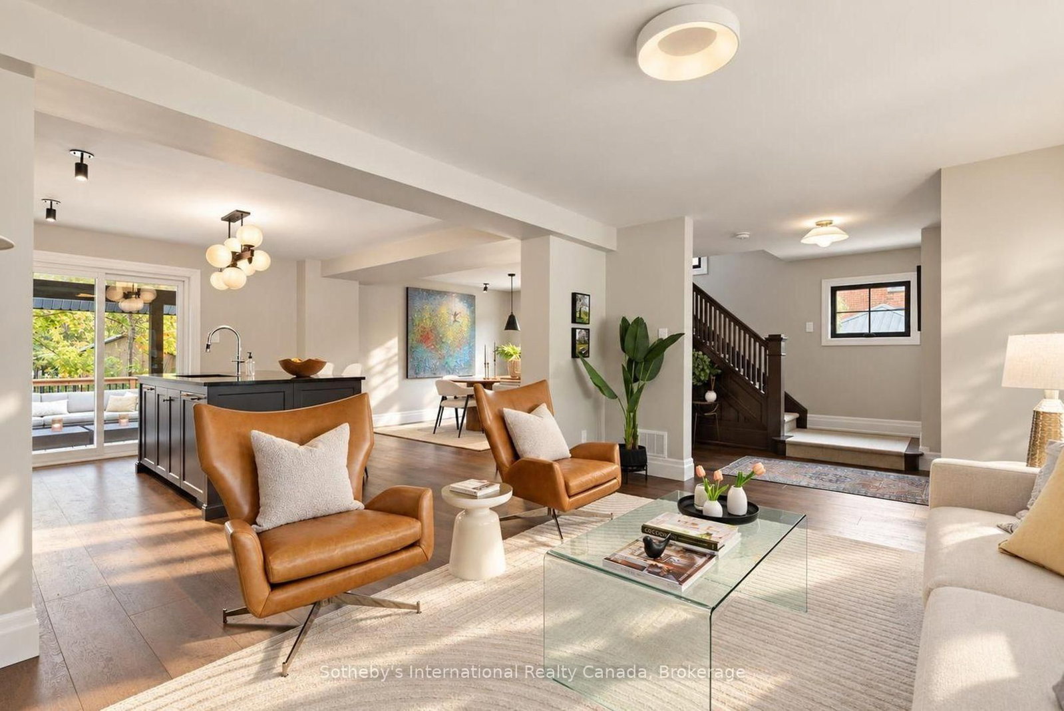
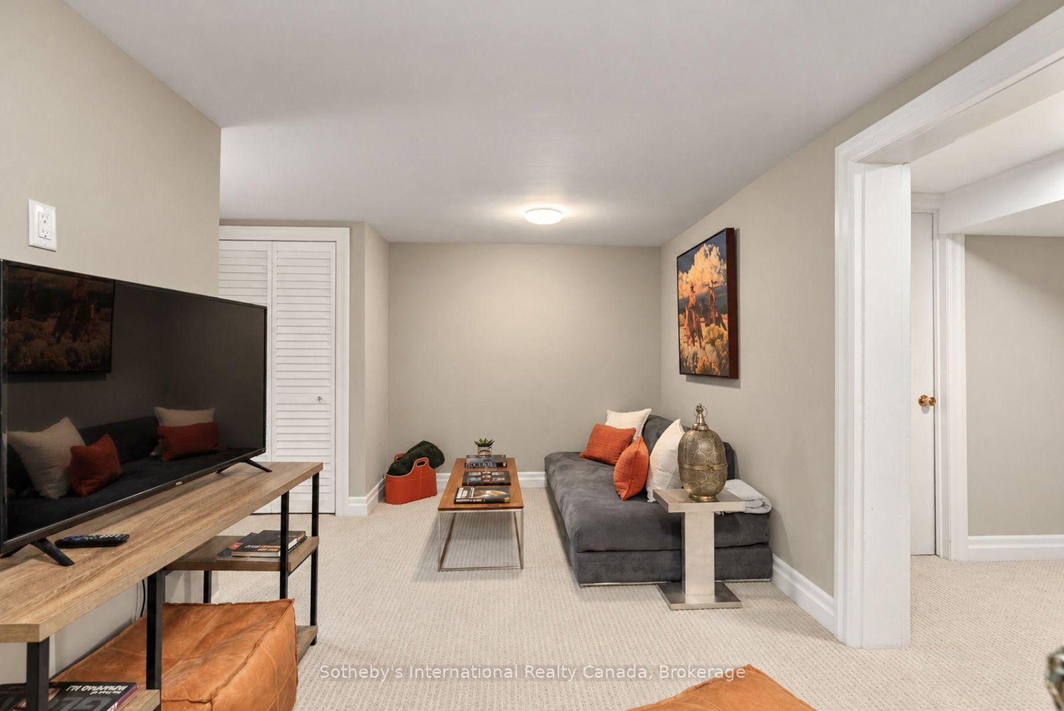
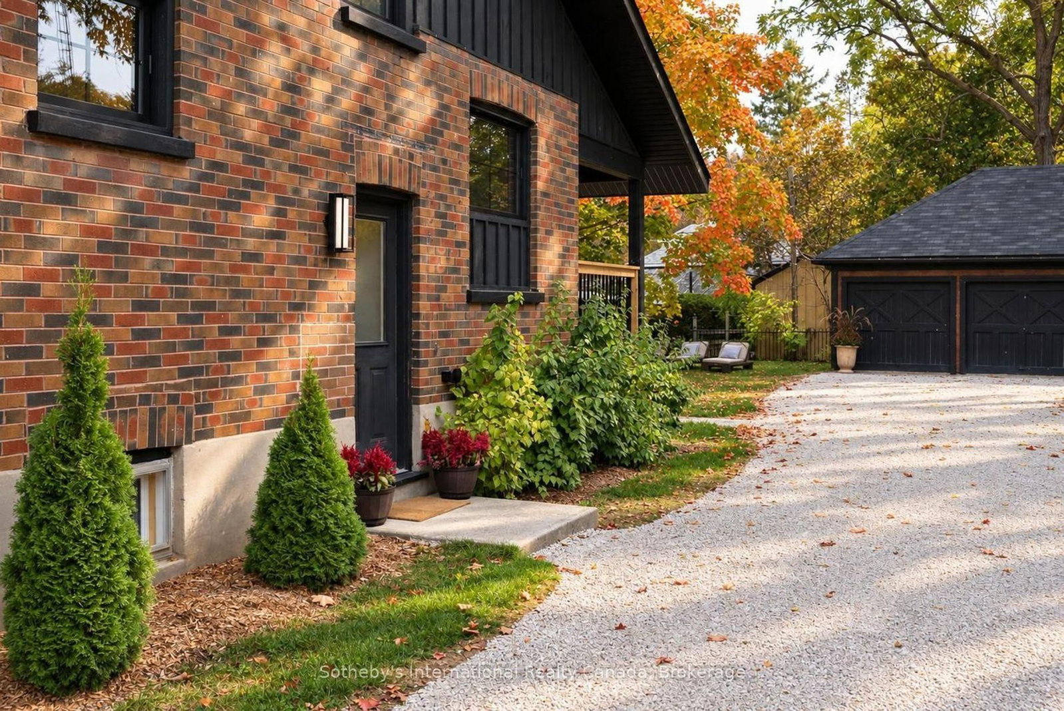
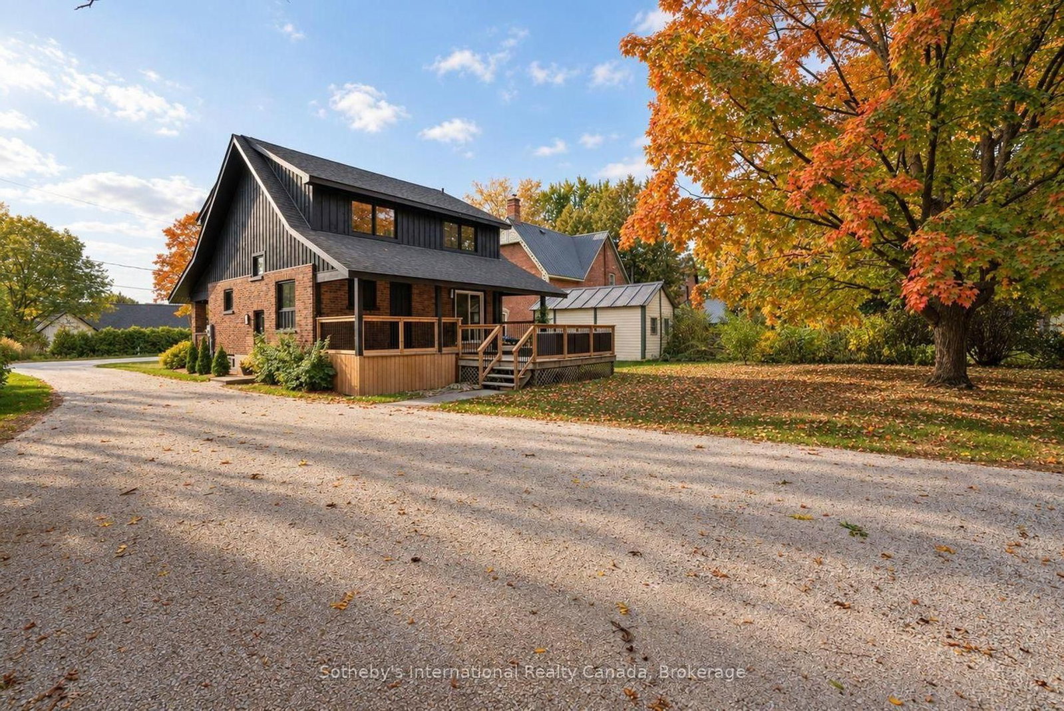
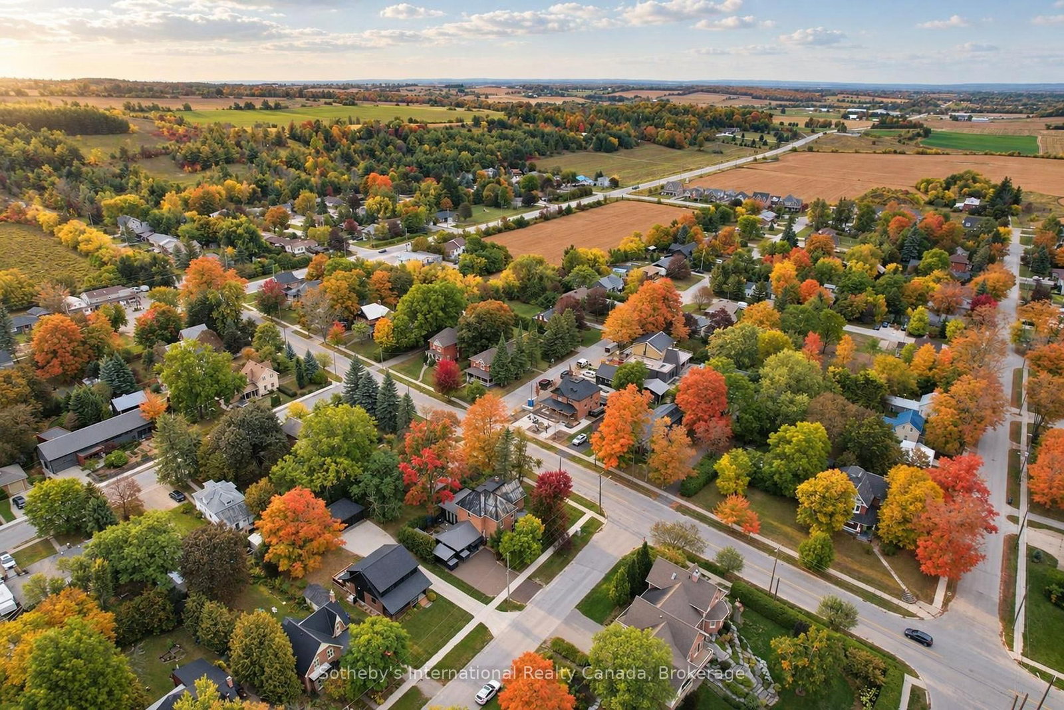
Red brick and board-and-batten charm and a complete renovation from top to bottom - welcome to 4 King Street in Creemore. Upgraded since 2023, this original home has been thoughtfully transformed for modern living. All three floors have been reimagined, with significant layout changes creating excellent flow, inviting gathering spaces, and comfortable private rooms. The open-concept main floor features a new luxury custom kitchen with granite countertops, a large entertaining island with bar seating, a country sink, and high-end appliances, including a Thermador gas range and Fisher & Paykel panelled refrigerator and dishwasher. A separate dining area and walkout access to the deck make entertaining easy. Offering three upstairs bedrooms, a lower-level bedroom, and three newly renovated bathrooms, the home includes a primary suite with a new five-piece luxury ensuite, large dressing room, and walk-in closet. The redesigned lower level also features a sitting room and bathroom with a shower. All-new windows, electrical, plumbing, heating, and cooling systems complement new insulation, flooring, roof, and siding. A detached three-car garage and long driveway provide extensive parking and storage. The fabulous, partially fenced backyard is framed by mature trees and offers room to imagine your own outdoor oasis - perhaps a plunge pool and sauna. Located on a fantastic Creemore street, a stone's throw from the elementary school, arena, and main street, this home offers village living with shops, restaurants, and trails close at hand. Minutes to Devils Glen Ski Club and Mad River Golf and close to Collingwood and Blue Mountain.

Listed by Sotheby's International Realty Canada

  • MLS #

    S13853268

  • Sq. Ft

    1500-2000

  • Sq. Ft. Source

    MLS

  • Lot Irregularities

    n/a

  • Year Built

    51-99

  • Pool

    None

  • Drive

    Private, Other

  • Garage

    Detached, 3 spaces

  • Total Parking

    8

  • Family Room

    Y

  • Den

    Y

  • Exterior

    Brick

  • Fireplace

    N

  • Roof

    Slate, Asphalt Shingle

  • Foundation

    Concrete Block

  • Elevator

    N

  • Water View

    n/a

  • Laundry Level

    n/a

  • Heat

    Forced Air

  • A/C

    Central Air

  • Water

    Municipal

  • Water Supply

    n/a

  • Sewers

    Sewers

  • Central Vac

    N

  • Living

    5.11 x 3.73 ft Main level

  • Dining

    3.48 x 3.99 ft Main level

  • Kitchen

    4.47 x 3.86 ft Main level

  • Br

    3.4 x 2.95 ft 2nd level

  • Br

    3.07 x 2.9 ft 2nd level

  • Primary

    4.42 x 3.61 ft 2nd level

  • Rec

    3.63 x 4.83 ft Bsmt level

  • Br

    3.56 x 2.74 ft Bsmt level

  • Other

    3.94 x 1.65 ft Bsmt level

  • Utility

    3.99 x 4.01 ft Bsmt level

  • MLS #

    S13853268

  • Sq. Ft

    1500-2000

  • Sq. Ft. Source

    MLS

  • Lot Irregularities

    n/a

  • Year Built

    51-99

  • Pool

    None

  • Drive

    Private, Other

  • Garage

    Detached, 3 spaces

  • Total Parking

    8

  • Family Room

    Y

  • Den

    Y

  • Exterior

    Brick

  • Fireplace

    N

  • Roof

    Slate, Asphalt Shingle

  • Foundation

    Concrete Block

  • Elevator

    N

  • Water View

    n/a

  • Laundry Level

    n/a

  • Heat

    Forced Air

  • A/C

    Central Air

  • Water

    Municipal

  • Water Supply

    n/a

  • Sewers

    Sewers

  • Central Vac

    N

  • Living

    5.11 x 3.73 ft Main level

  • Dining

    3.48 x 3.99 ft Main level

  • Kitchen

    4.47 x 3.86 ft Main level

  • Br

    3.4 x 2.95 ft 2nd level

  • Br

    3.07 x 2.9 ft 2nd level

  • Primary

    4.42 x 3.61 ft 2nd level

  • Rec

    3.63 x 4.83 ft Bsmt level

  • Br

    3.56 x 2.74 ft Bsmt level

  • Other

    3.94 x 1.65 ft Bsmt level

  • Utility

    3.99 x 4.01 ft Bsmt level

Thinking of Selling?

Find Out Your Home’s Value in Today’s Market!

No Email or Signup is required to view your home estimate.

estimate your home value

Contact Manoj Kukreja

Sales Representative,
Century 21 People’s Choice Realty Inc.,
Brokerage
(647) 576 - 2100

Manoj profile avatar

Property History

Property history for 4 KING Street, Clearview

This property has been sold 2 times before. Create your free account to explore sold prices, detailed property history, and more insider data.

Sign In / Register

Estimated price

Date
Price
Change
2026-10-02
$1,307,121
-13.60%

Mortgage Calculator

This data is for informational purposes only.

Mortgage Payment per month

Principal Amount

Interest

Total Payable

Amortization

Amortization

Closing Cost Calculator

This data is for informational purposes only.

Closing Cost Total for this property

Total Cash flow for purchasing this property

Down Payment(%)*
Additional information

Provincial Land Transfer Tax

Ontario Land Transfer Tax Rebate

Toronto Land Transfer Tax

Toronto Land Transfer Tax Rebate

PST on CMHC Insurance Premium

Lawyer Fees

$2,825

Government Registration Fee's

$164

Title Insurance

Closing Cost Total

Total Cash flow for purchasing this property

Provincial Land Transfer Tax

Ontario Land Transfer Tax Rebate

Toronto Land Transfer Tax

Toronto Land Transfer Tax Rebate

PST on CMHC Insurance Premium

Lawyer Fees

$2,825

Government Registarion Fee's

$164

Title Insurance

Down Payment(%)*

* A down payment of less than 20% is permitted only for first-time home buyers purchasing their principal residence. The minimum down payment required is 5% for the portion of the purchase price up to $500,000, and 10% for the portion between $500,000 and $1,500,000. For properties priced over $1,500,000, a minimum down payment of 20% is required.

Thinking of Selling?

Find Out Your Home’s Value in Today’s Market!

No Email or Signup is required to view your home estimate.

estimate your home value

Contact Manoj Kukreja

Sales Representative, Century 21 People’s Choice Realty Inc., Brokerage
(647) 576 - 2100

Manoj profile avatar

Recent Sold Listings in Creemore, Clearview

Popular Cities